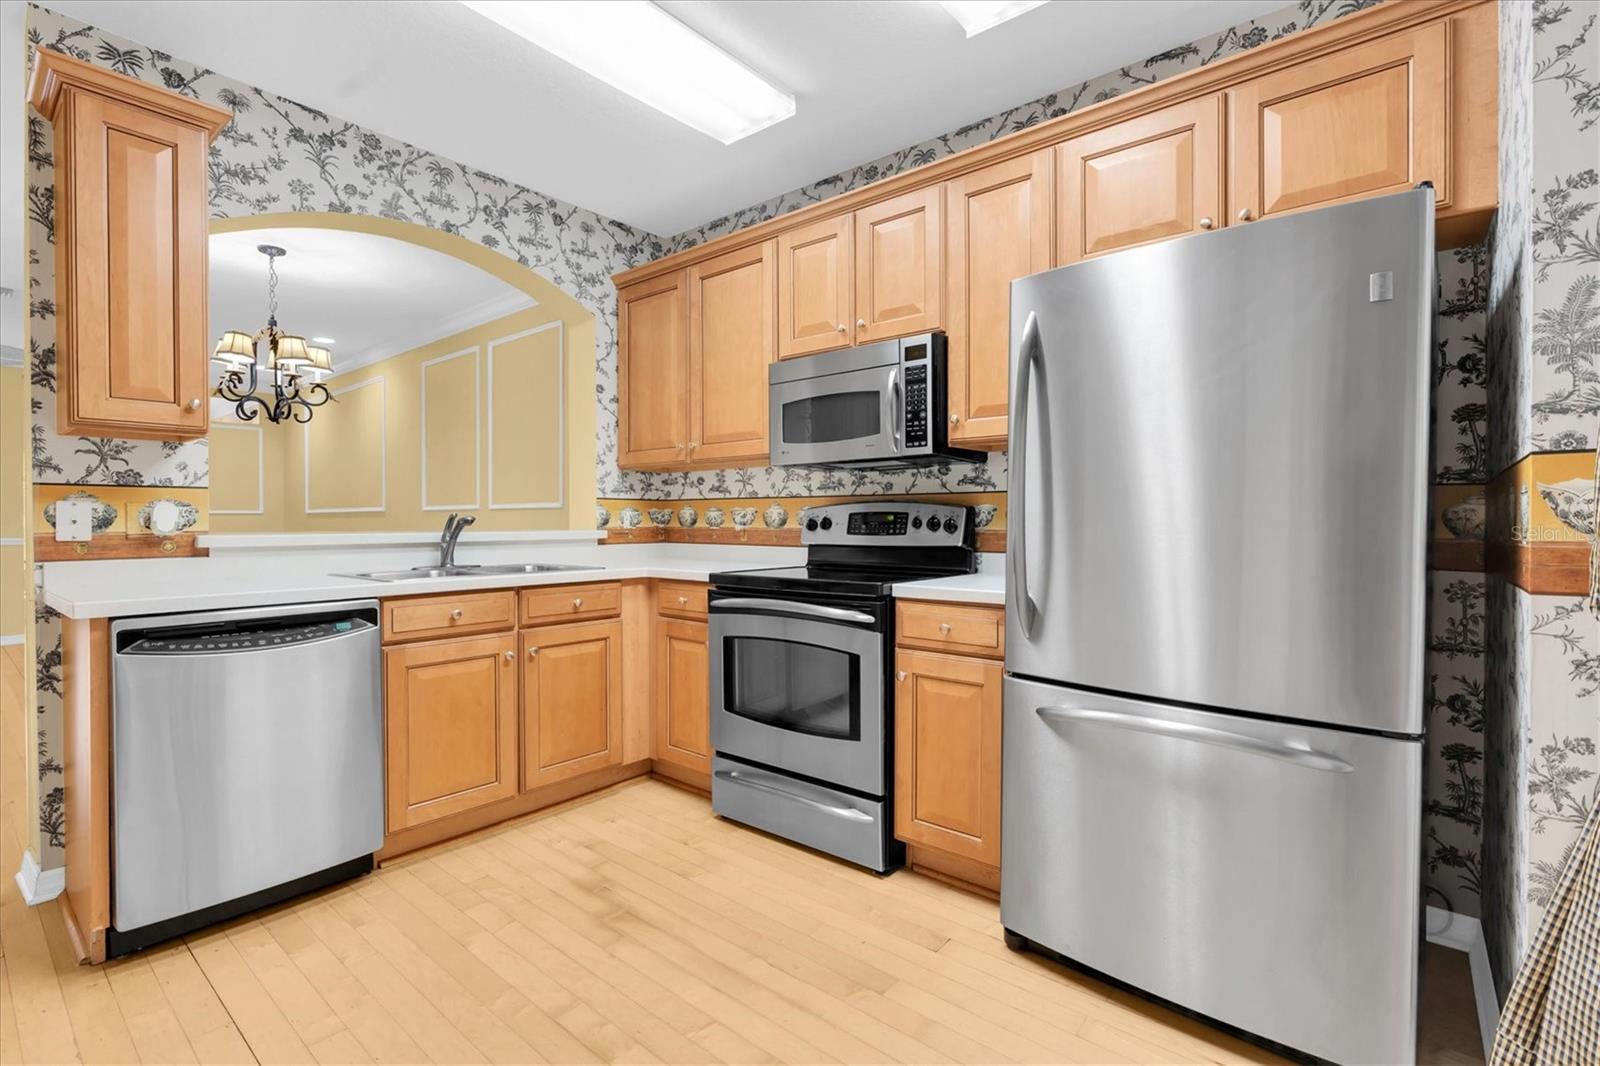
Property photo 1
Property photo 2
Property photo 3
Property photo 4
Property photo 5
2 Beds
3 Baths
1,337 sqft

$229,000

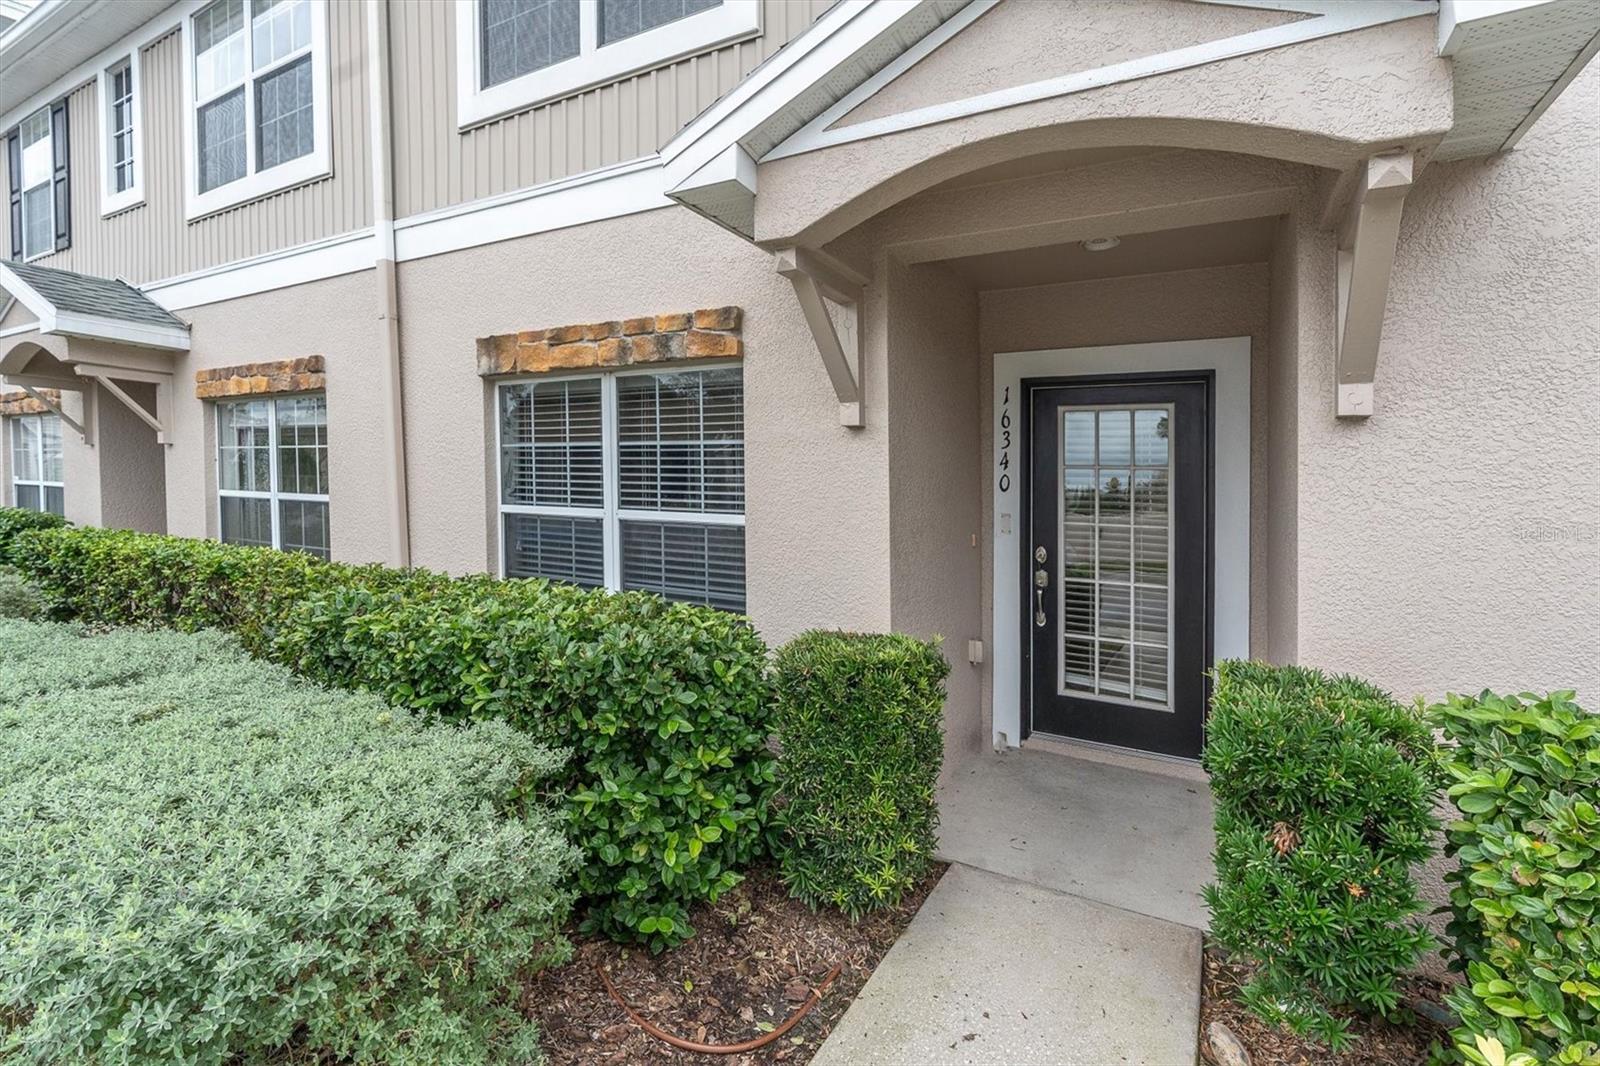
16340 ROLLINGBROOK DR, ODESSA FL, 33556

Price per sqft$171.28
Built in2005
Property size1,337 sqft
Property typeTownhomes
Courtesy of ROCKS REALTY, Jackie Ciliberto  Listing Contact: 727-777-3264

Overview

Active

Listed Nov 7, 2026

Updated 4h ago

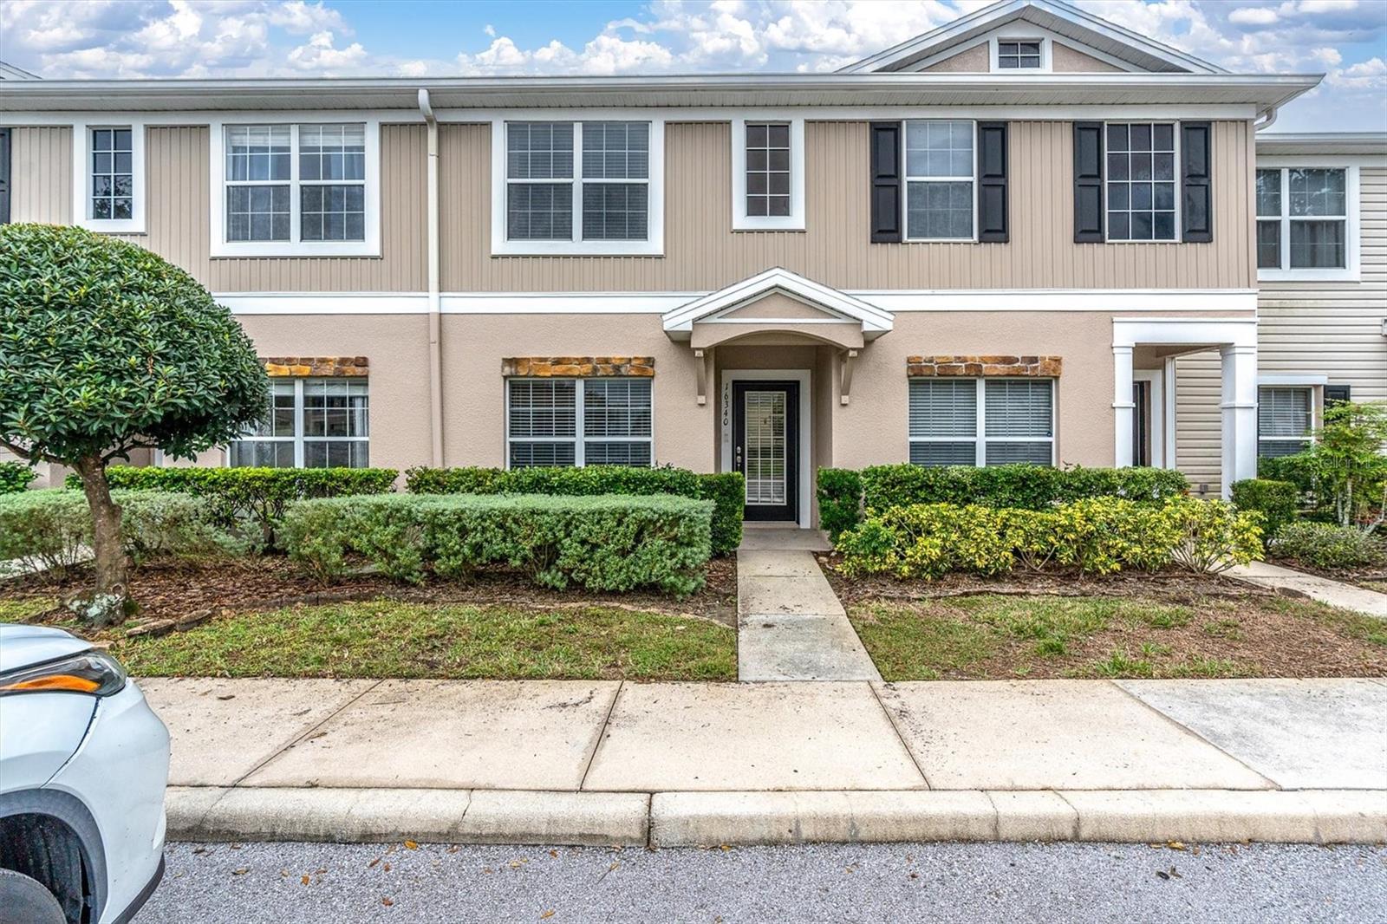
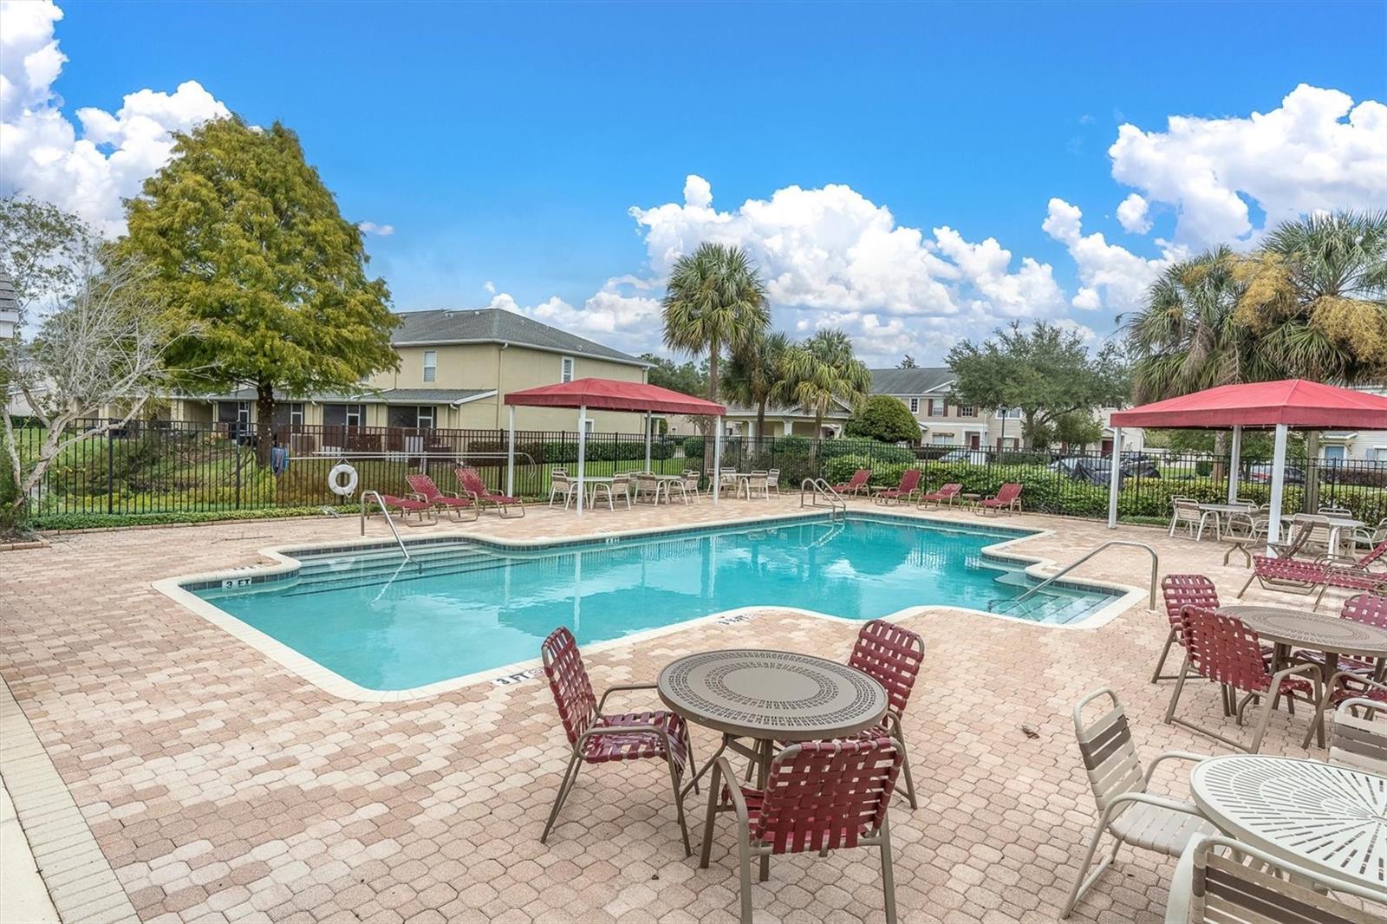
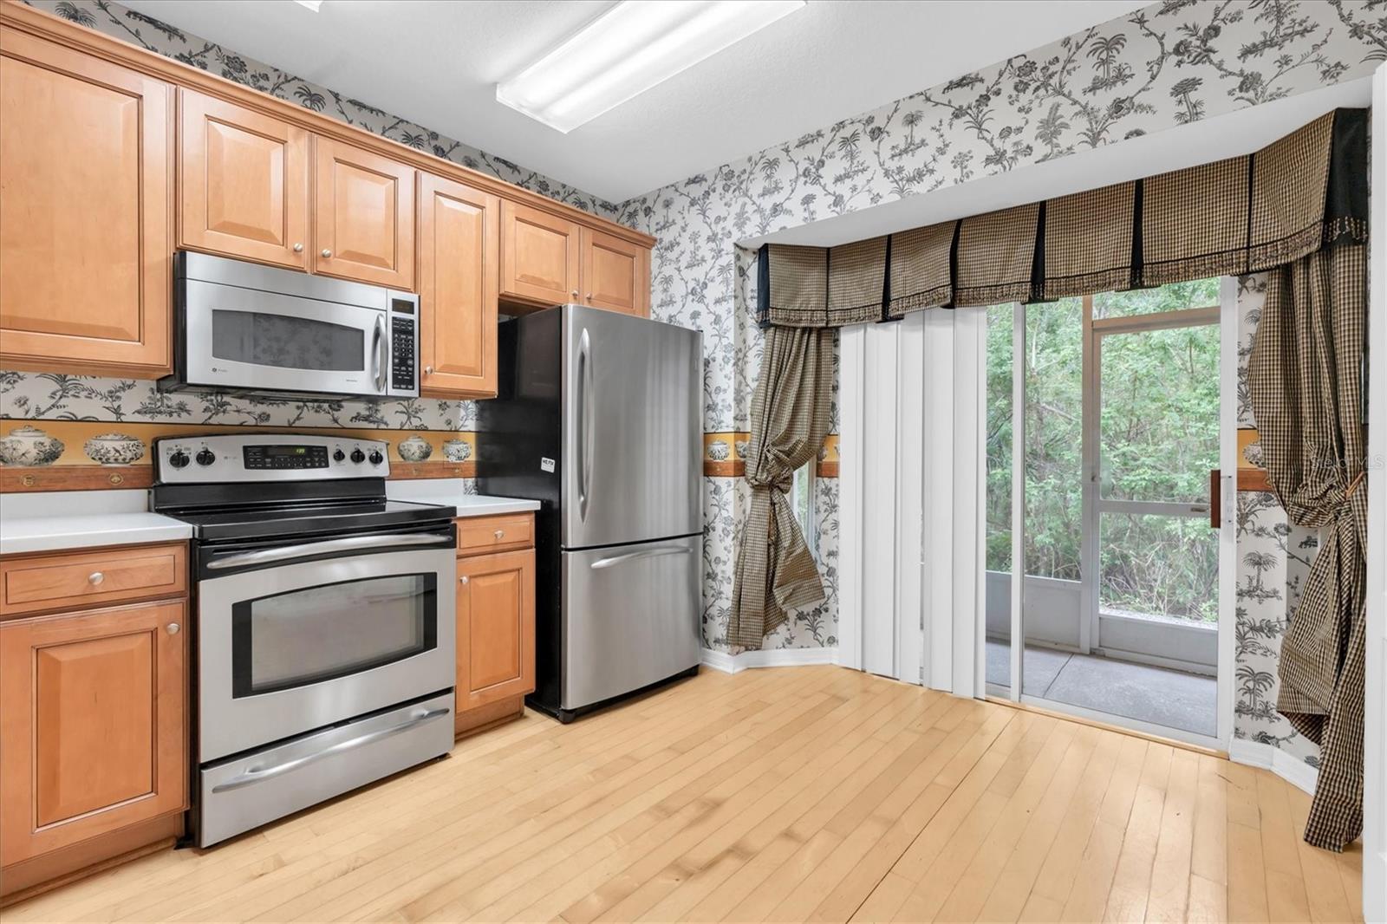
GATED COMMUNITY • SWIMMING POOL • LOW HOA FEES • 2 BEDROOMS + DEN! Welcome to Swan View Townhomes, a gated community in the heart of Odessa where convenience meets peaceful Florida living. Ideally situated just off SR 54, this two-story townhome offers the convenience of nearby Suncoast Parkway access, providing a direct route toward Tampa International Airport and easy connections throughout the Tampa Bay area, while offering a quiet retreat from the hustle and bustle. Inside, the thoughtfully designed floor plan features two spacious upstairs bedrooms, each with its own private full bathroom, offering comfort and privacy. A versatile downstairs den provides additional space for a home office or hobby room. The main living areas are conveniently served by a downstairs half bath, while the upstairs laundry area adds everyday practicality. Step outside to your covered, screened-in patio overlooking a wooded conservation area. It’s a peaceful setting to enjoy your morning coffee, unwind in the evening, or simply appreciate the natural Florida surroundings. Residents of Swan View enjoy the added benefits of gated access and a community swimming pool, perfect for enjoying Florida’s sunshine without the upkeep of a private pool. With grocery stores, restaurants, fitness centers, and everyday essentials just minutes away, this location offers the convenience of having so much close to home. Whether you’re looking for a primary residence or a low-maintenance Florida retreat, this townhome offers a wonderful combination of comfort, functionality, natural surroundings, and location. Come discover what makes Swan View such an inviting place to call home.

$1,524/mo

Est. mortgage payment based on a $229,000 home price.

All estimates are provided by Luxury Presence for informational purposes only. Actual amounts may vary.

Additional information

MLS® ID
TB8565633

Interior Features

Bedrooms
2
Bathrooms
3
Cooling
Yes
Heating
Yes
Basement
No

Exterior Features

Lot Size
0.02 Acres

Other Property Details

Taxes
$3,876
Tax Frequency
Annually
Association Fee Frequency
Monthly
View
Yes
Municipality
26S
Pets Allowed
Yes
55+/Senior Community
No

Listings courtesy of Stellar MLS as distributed by MLS GRID

All information deemed reliable but not guaranteed and should be independently verified. All properties are subject to prior sale, change or withdrawal. Neither listing broker(s) nor Paradise Home Team shall be responsible for any typographical errors, misinformation, misprints and shall be held totally harmless. Properties displayed may be listed or sold by various participants in the MLS. 

Based on information submitted to the MLS GRID as of 8:37 AM UTC on 11/7/2026. All data is obtained from various sources and may not have been verified by broker or MLS GRID. Supplied Open House Information is subject to change without notice. All information should be independently reviewed and verified for accuracy. Properties may or may not be listed by the office/agent presenting the information.

©2026 Stellar MLS . All rights reserved.

DMCA Notice

Powered by Luxury Presence