Leave a Message

Thank you for your message. We will be in touch with you shortly.

Explore Properties
11147 DOXBERRY CT CT
Courtesy of LIPPLY REAL ESTATE, George Nistazos  Listing Contact: 727-314-1000 
$420,000

11147 DOXBERRY CT CT

3 Beds 2 Baths 2,365 Sq.Ft. 8,981 Sq.Ft.

Description

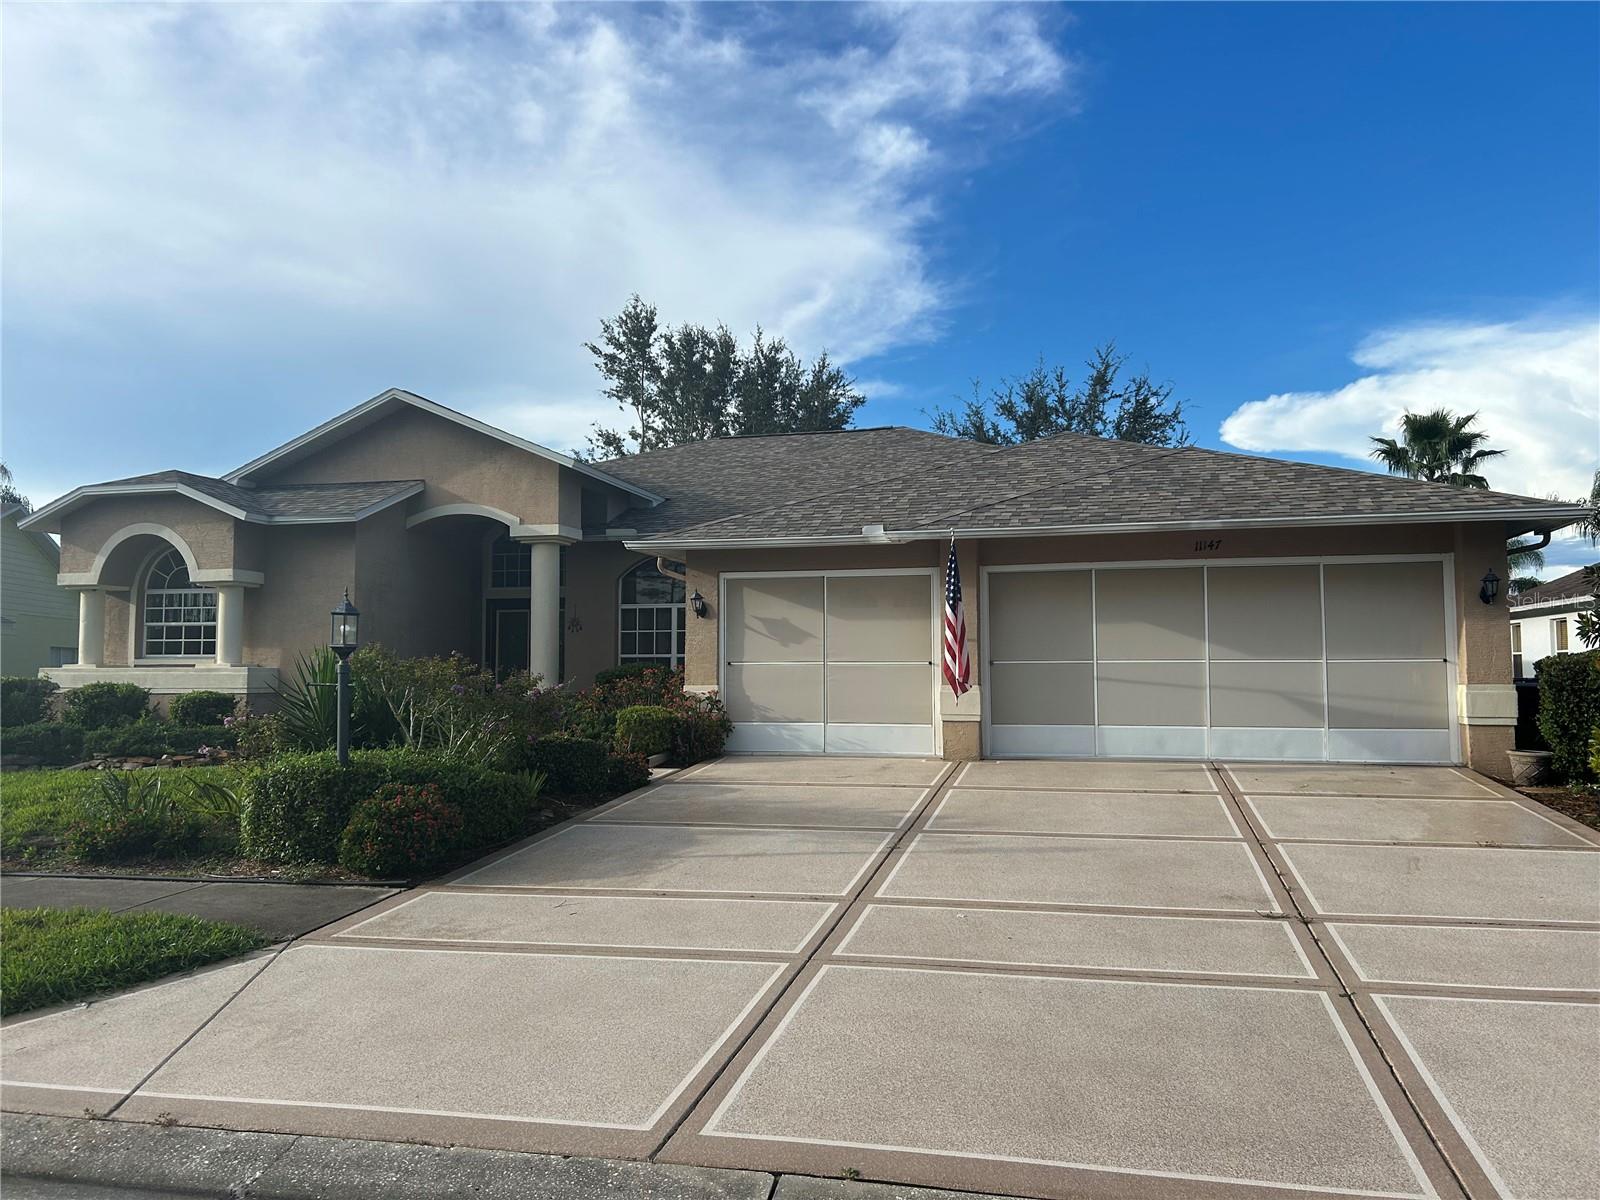
COMING SOON - Will be available to show on September 28th! (Professional photos coming soon) This rare 3 bedroom, 2 bathroom home with a 3-CAR GARAGE and fully screened in lanai with plexiglass windows sits in a quiet cul-de-sac located within the very friendly and highly sought after 55+ Heritage Pines Golf Course Community! This home is conveniently located within the neighborhood (not too far from the entrance) - making the trip in and out of the neighborhood quick and easy!

Immediately, this home catches your attention with the custom painted driveway! The recent upgrades and the desirable community amenities make this home standout. Enjoy the peace of mind of a 2020 roof, 2022 appliances, and newly added 2026 thermostat meter, 2026 dishwasher and 2026 garbage disposal. AC unit was installed in 2016 and the compressor was replaced in 2025! The kitchen island features newly installed quartz countertops and a deep stainless steel sink! The low $310/month HOA fee provides exceptional value, including a 24-hour gated guard, cable, WiFi, community pool, access to a full service restaurant/bar and recreational facilities. With modern updates and convenient amenities at your fingertips, this home offers the perfect combination of comfort, convenience, and peaceful living.
Schedule your showing today!

Buyer and buyers agent to verify all information.

Share Property

Location

11147 DOXBERRY CT CT, HUDSON, FL 34667

Status

Coming Soon
George Nistazos

George Nistazos

Alyssa Mulder

Alyssa Mulder

Property Amenities

Interior
Laundry room Inside, Laundry Room
Appliances Convection Oven, Dishwasher, Disposal, Dryer, Freezer, Ice Maker, Microwave, Refrigerator, Washer
Flooring Carpet, Ceramic Tile
Total Bedrooms: 3
Full Bathrooms: 2
Other Interior Features Ceiling Fans(s), Eat-in Kitchen, High Ceilings, Kitchen/Family Room Combo, Primary Bedroom Main Floor, Thermostat, Vaulted Ceiling(s), Walk-In Closet(s)
Area & Lot
Total area 3,410 Sq.Ft.
Lot Area 8,981 Sq.Ft.
Living area 2,365 Sq.Ft.
MLS® ID TB8549733
Year Built 2000
View Description Garden
Type Residential
Status Coming Soon
Exterior
Stories 1
Air conditioning Central Air
Heat type Central, Electric
Water Source Public
Garage Space 3.0
Sewer Public Sewer
Other Exterior Features Private Mailbox, Private Yard, Sidewalk
Lot Features Cul-De-Sac, Near Golf Course, On Golf Course
Roof Concrete, Shingle
Utilities BB/HS Internet Available, Cable Available, Cable Connected, Electricity Available, Electricity Connected, Public, Sewer Available, Sewer Connected, Water Available, Water Connected
Finance
Sales Price $420,000
HOA Fees $310 monthly
Real Estate Tax $2,940 yearly

Mortgage Calculator

Estimate your monthly mortgage payment, including the principal and interest, property taxes, and HOA. Adjust the values to generate a more accurate rate.

All estimates are provided for informational purposes only. Actual amounts may vary.
$0,000 Your Payment 20 15 65
$0,000 Your Payment

Let's Get You Started

We are committed to guiding you every step of the way—whether you're buying a home, selling a property, or securing a mortgage. Whatever your needs, we've got you covered.